

The Fern
3 Bedroom Semi-Detached House
Welcoming Space.
Flexible Living.
Everyday Comfort
Price TBC
The Fern offers a perfect balance of space, comfort, & practicality. Ideal for growing families or buyers seeking a high-quality new home within a well-planned development. Thoughtfully designed to meet the needs of modern family living. Combining practical layouts with contemporary comfort, if offers generous living spaces across two floors

Floorplan & Dimensions
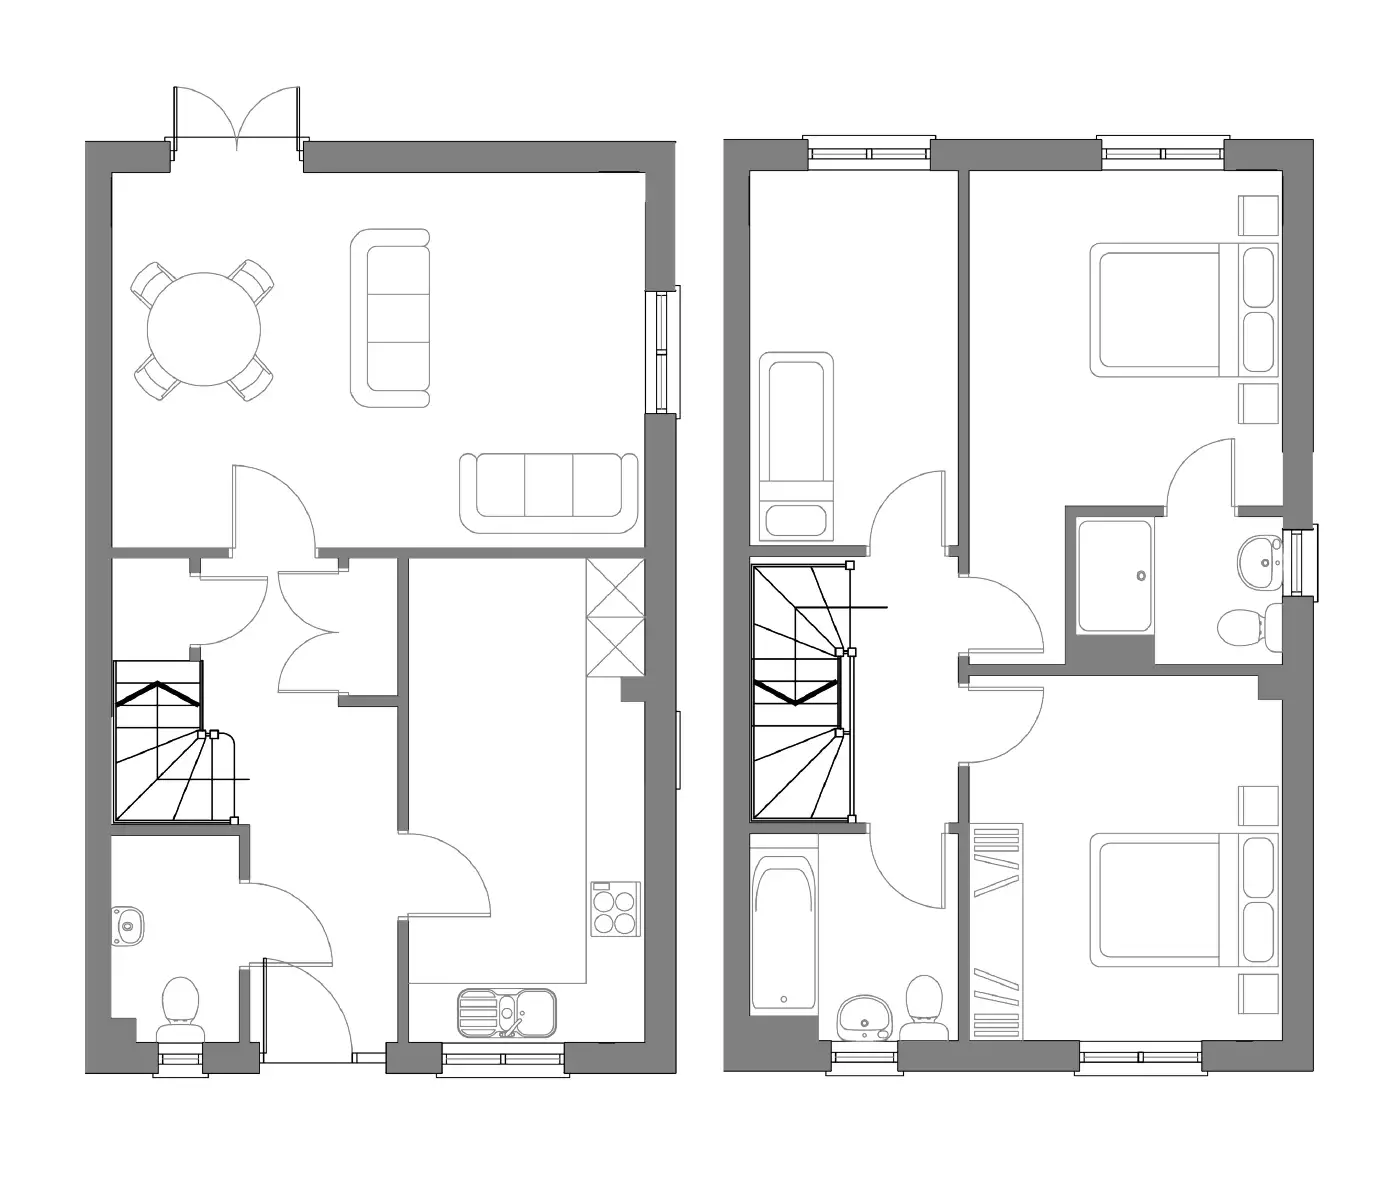
REBE Homes aims to present sales and marketing information as accurately as possible to help purchasers understand the intended specification and layout of their new home. As construction progresses, it may be necessary to make changes to designs, specifications, and materials, and we also reserve the right to introduce improvements. All drawings, images and dimensions are indicative and provided for guidance only; purchasers should not rely on stated measurements for ordering carpets, curtains, flooring, furniture or fittings. External appearance (including elevations, brickwork/cladding, roof finishes and detailing) and the position, size and style of windows, doors, canopies/porches and vents may vary between plots, even within the same house type. Final kitchen and bathroom layouts, together with the location of services and equipment (including the air source heat pump and associated components), will be confirmed by the Sales Executive and/or in the contract documentation.
Gorwood Rise Site Plan
